RanaeStewart

BEDS3
BATHS2 full
SQUARE FEET1,216
MLS#1007428
STATUSActive
PROPERTY TYPEResidential - Mobile Home
SUBDIVISIONINDIAN SPRINGS
Property Description
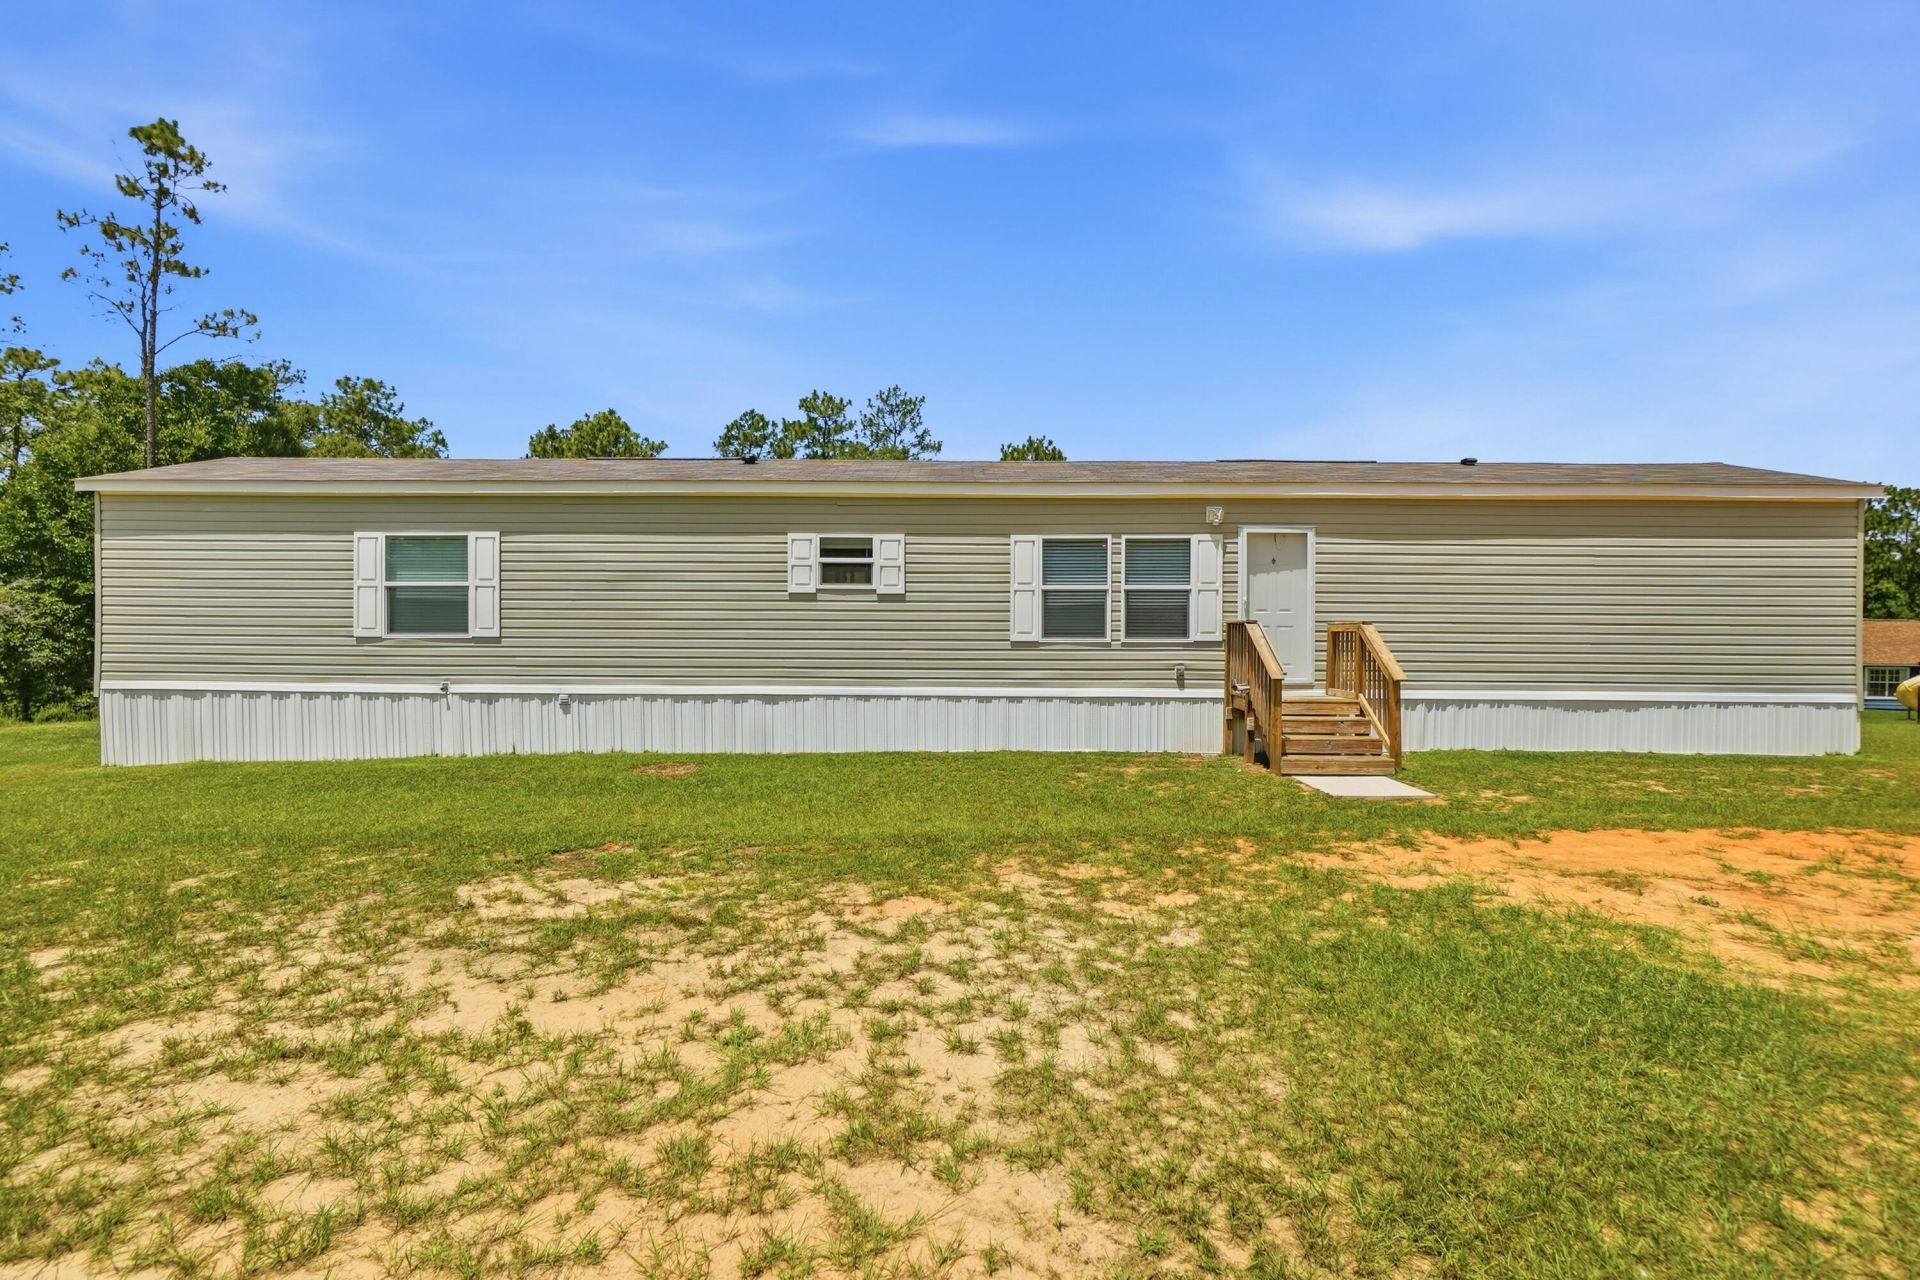
3BR/2BA Home on 2.34 Acres - Holt, FLBuilt in 2023, this spotless, well-maintained 3-bedroom, 2-bathroom home sits on 2.34 acres in Holt. From the moment you walk in, the care put into this home is evident -- every space feels fresh and move-in ready.The split-bedroom floor plan places the master suite apart from the secondary bedrooms, offering added privacy. Luxury vinyl plank flooring runs throughout, giving the home a clean, cohesive look while standing up well to daily wear.The master bedroom is generously sized, with plenty of room for a full furniture set. The master bathroom features a soaking tub and separate shower, along with space to comfortably move between the two. The secondary bedrooms are well-proportioned and share access to the second full bathroom.Outside, the 2.34-acre lot is roughly half cleared, offering open space for outdoor activities, gardening, or future expansion, while the remaining acreage is left in natural, wooded privacy. A pole barn on the property provides covered storage for equipment, vehicles, or tools, keeping them protected from the elements.This property offers a combination of a well-kept home and usable acreage, suited to buyers looking for both comfort and space.
Property Features
Property Type: Residential - Mobile Home
Cooling: Central Air
Heating: Heat Pump Air To Air
Home Style: Manufactured
Lot Size: 2.34 Acres
Stories: 1.0
Taxes: $1,161
Year Built: 2023
Feature Descriptions
Appliances: Water Heater - Elect
Days on Site: 17
Financing Terms: Conventional, FHA, RHS, VA
Lot Dimensions: 640 x 160
Parcel Number: 12-2N-25-0000-0005-0030
Property Condition: Construction Complete
Rooms Total: 7
Sewer: Septic Tank
Sub Type: Manufactured Home
Utilities: Electric, Public Water
Local Schools
High School: Baker
Middle School: Baker
Elementary School: Baker
Listed By / Shown By
Listed By
Agency Name: Coldwell Banker Realty
Shown By
Agent Name: Ranae Stewart
Agent Phone: (850) 619-4224
Agency Title: The Realty Vault

Estimate Your Payment
Estimated Payment
$ 763.57 per month $589.55 Principal & Interest $96.75 Property Tax $77.26 Homeowner's InsuranceChange Payment Information

Privacy Policy / DMCA Notice / ADA Accessibility


This site is hosted, designed and copyright
© 1994 - 2026 by
Delta Media Group, Inc. -- Patent Pending --
940 Hiawatha Street | MLS# 1007428
This single family home located at 940 Hiawatha Street, Holt, FL 32564 is currently listed for sale with an asking price of $264,900. This property was built in 2023 and has 3 bedrooms and 2 full baths with 1216 sq. ft. Hiawatha Street is located in the INDIAN SPRINGS subdivision. Search INDIAN SPRINGS real estate on rstewart.therealtyvault.com today.